
Walloon
Floor Plan
4
Beds
2
Cars
2
Baths
THE SPECS
HOME SIZE
253
m²

No items found.
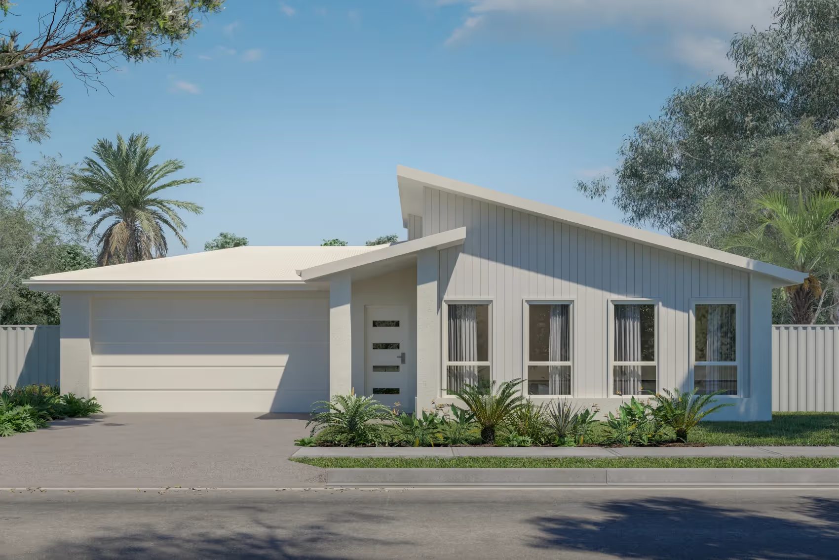
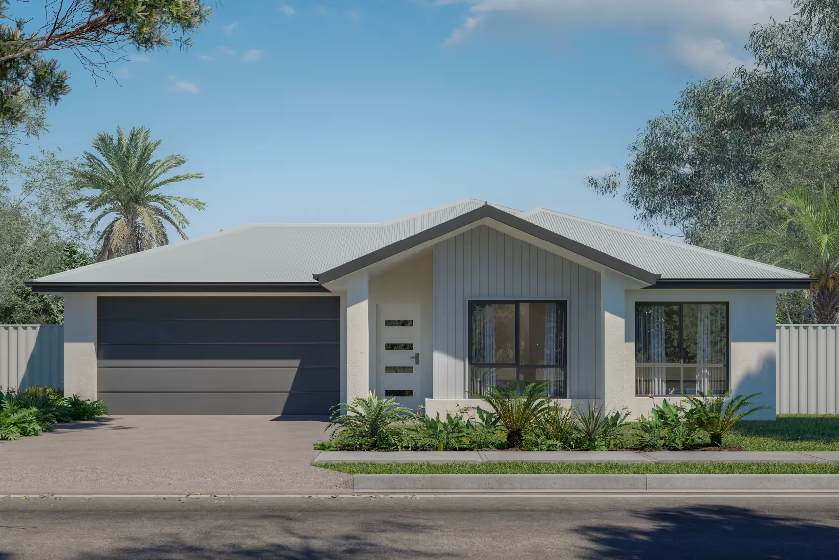
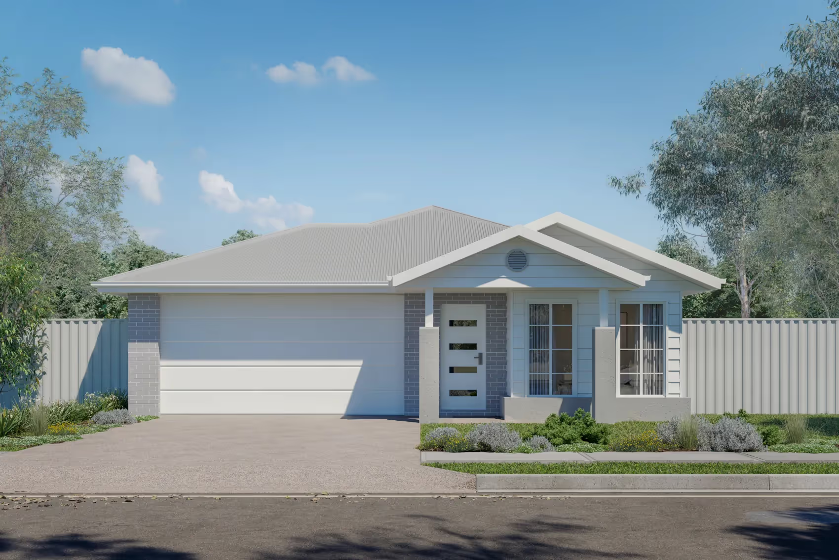
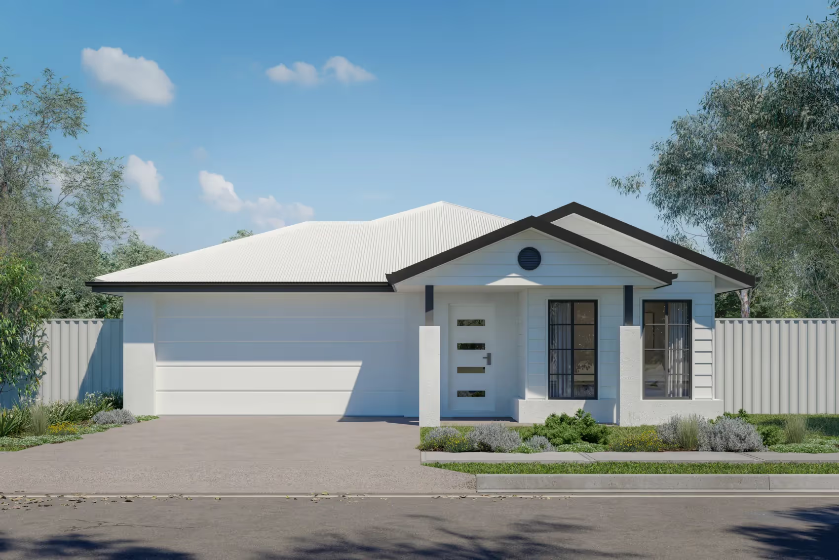
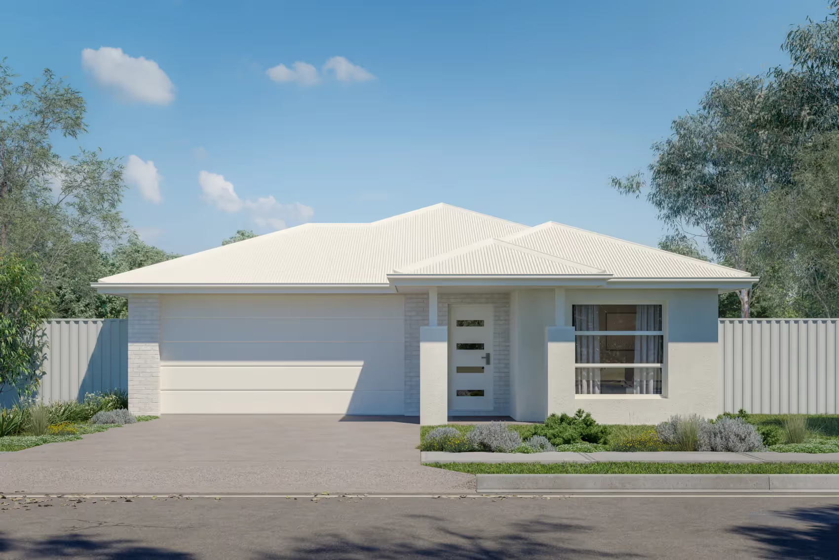
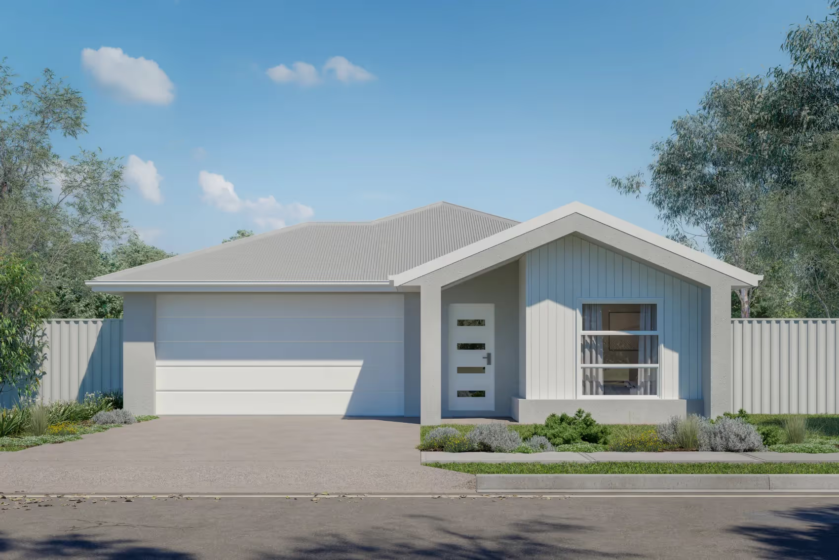
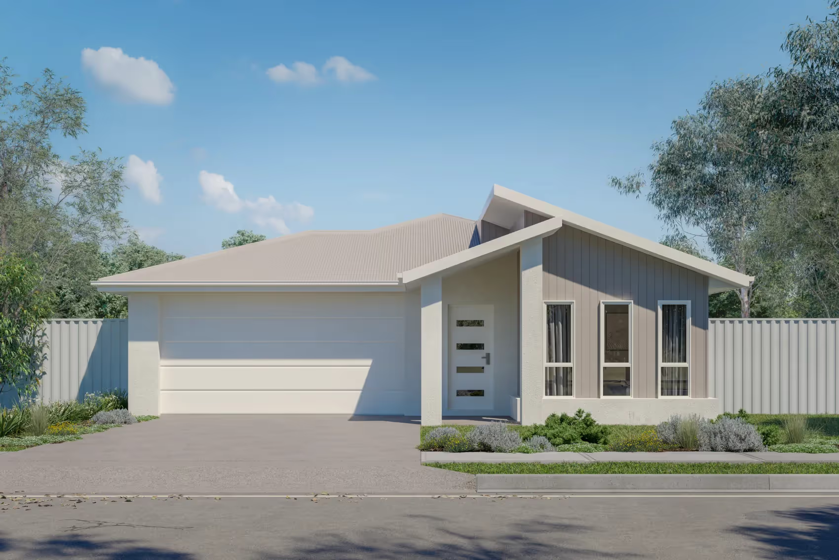
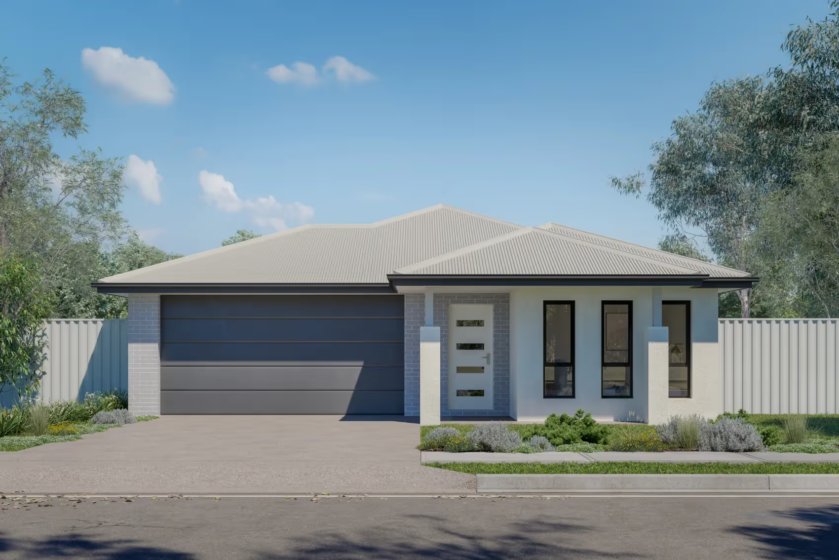
THE FACADES
Pick your vibe. Clean. Contemporary. Confident. Every façade is designed to look sharp and make financial sense.
The Onyx Display is the show-home version of our flagship lowset design, the same generous layout just a little dressed up and upgraded.
The Onyx Display is the show-home version of our flagship lowset design, the same generous layoutjust a little dressed up and upgraded. Our display design carries everything the Onyx is known for (open living, a separate retreat, the home office and the walk-in pantry) and adds some popular extras extras: a more generous porch to welcome you in, a full-width vanity bench in the main bathroom and some additional cabinetry. It’s the Onyx, shown at its best.
THE INCLUSIONS
We’ve organised our features so you can decide exactly where you want to level up with inclusions that look great and actually last.
Kitchen Sink 1
Kitchen Sink 2
Kitchen Sink 3
Kitchen Sink 4
Kitchen Sink 5
Kitchen Sink 6
Kitchen Sink 7
Kitchen Sink 1
Kitchen Sink 2
Kitchen Sink 3
Kitchen Sink 4
Kitchen Sink 5
Kitchen Sink 6
Kitchen Sink 7
Kitchen Sink 1
Kitchen Sink 2
Kitchen Sink 3
Kitchen Sink 4
Kitchen Sink 5
Kitchen Sink 6
Kitchen Sink 7
Kitchen Sink 1
Kitchen Sink 2
Kitchen Sink 3
Kitchen Sink 4
Kitchen Sink 5
Kitchen Sink 6
Kitchen Sink 7
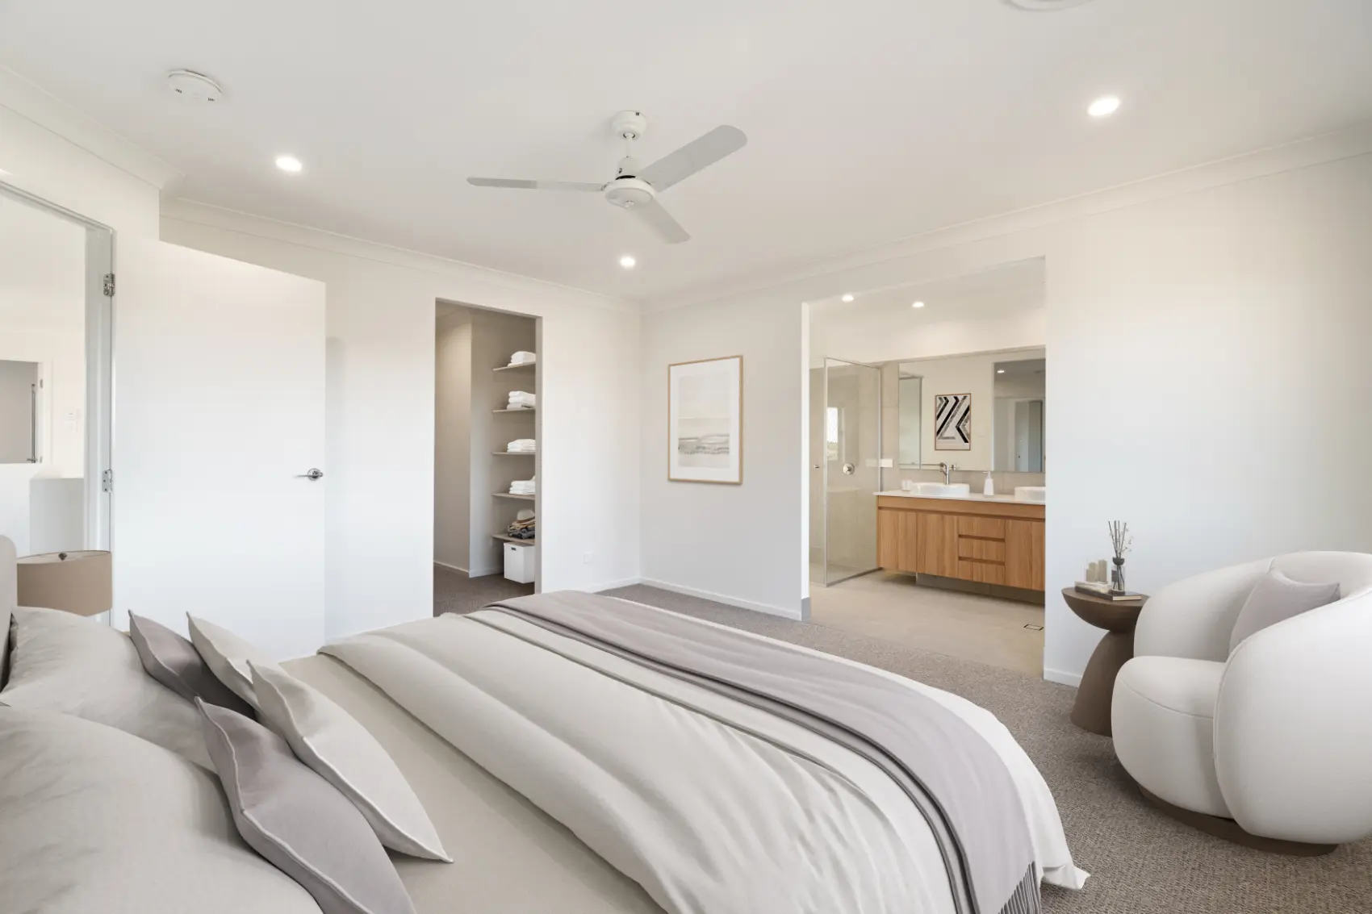

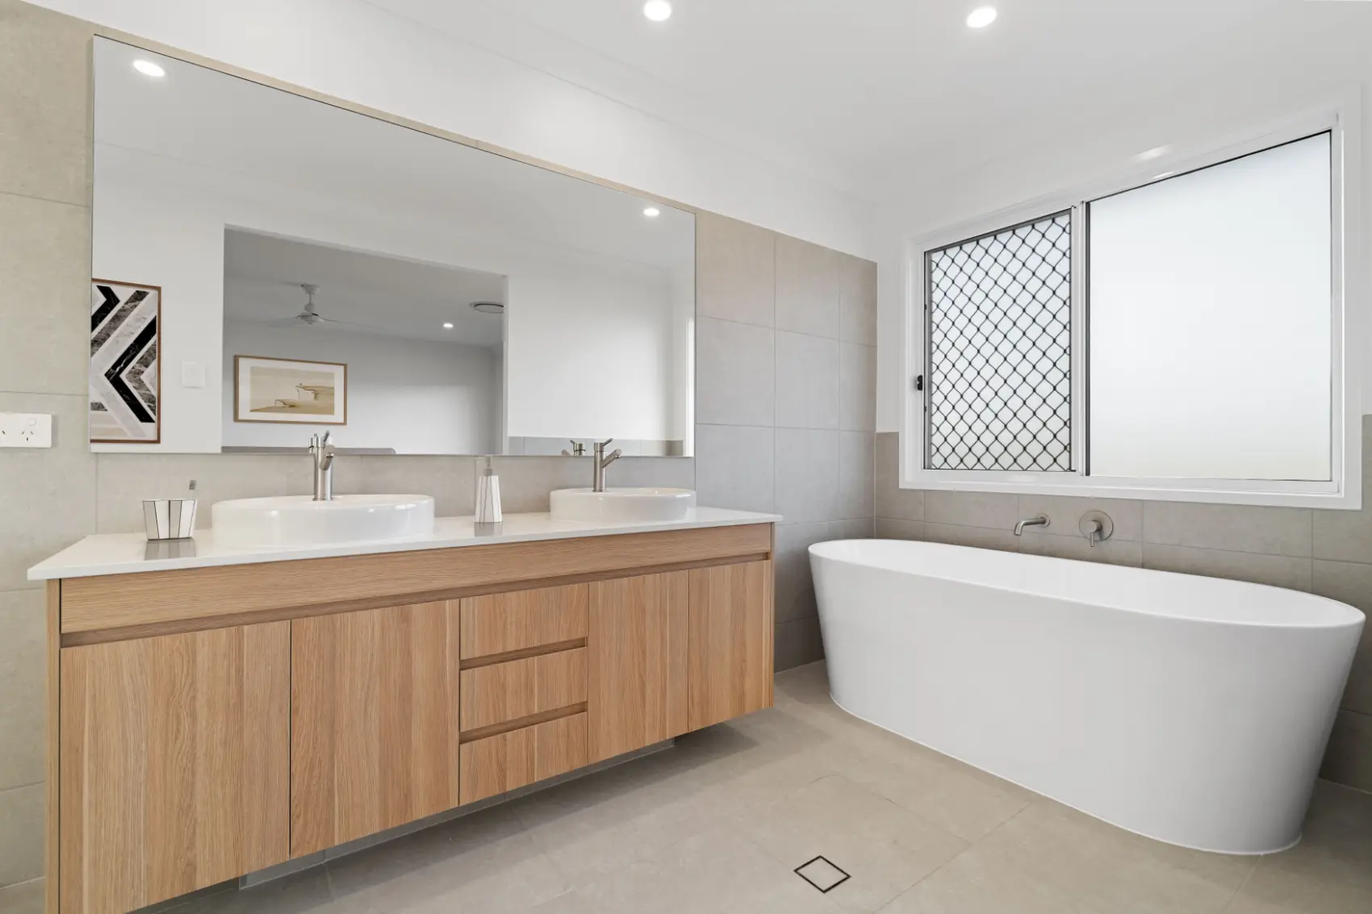
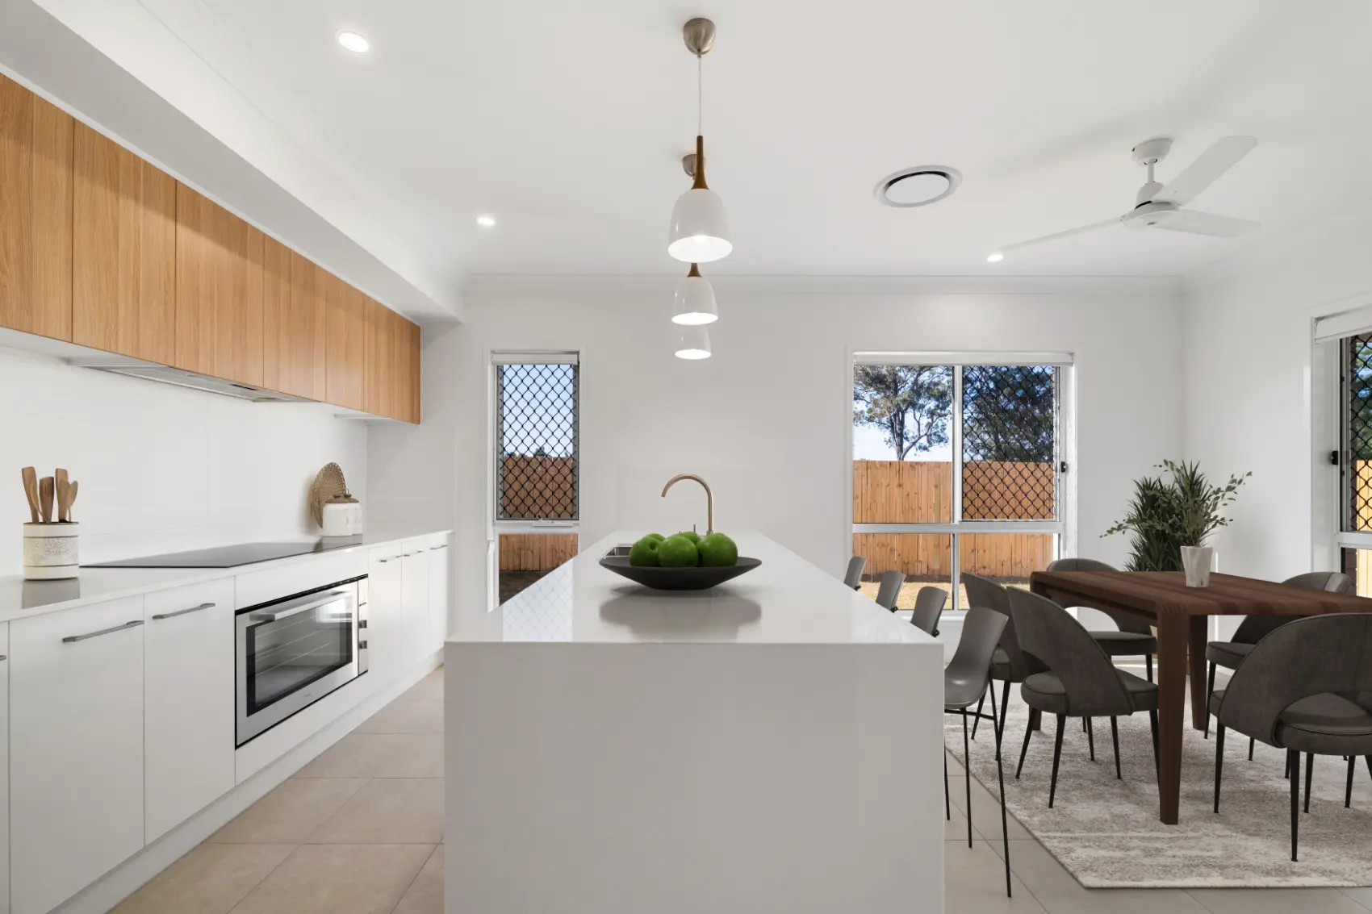
Bedroom
Living Area
Bathroom
Kitchen
THE LOCATION
THE DETAILS
RELATED DESIGNS

your journey starts with a conversation
Schedule a virtual coffee catch-up below, or pick up the phone and get in touch the old-fashioned way (we’re allergic to chatbots and enjoy speaking to real people).
Thank you! Your submission has been received!
Oops! Something went wrong while submitting the form.
