
Zephyr
Floor Plan
4
Beds
2
Cars
4
Baths
THE SPECS
MIN LOT WIDTH
12.5
m
HOUSE SIZE
258.93
m²
HOUSE WIDTH
10.4
m
HOUSE LENGTH
16.66
m
LIVING AREA
194.6
m²
GARAGE AREA
39.07
m²
PORCH AREA
4.33
m²
ALFRESCO AREA
14.74
m²

No items found.
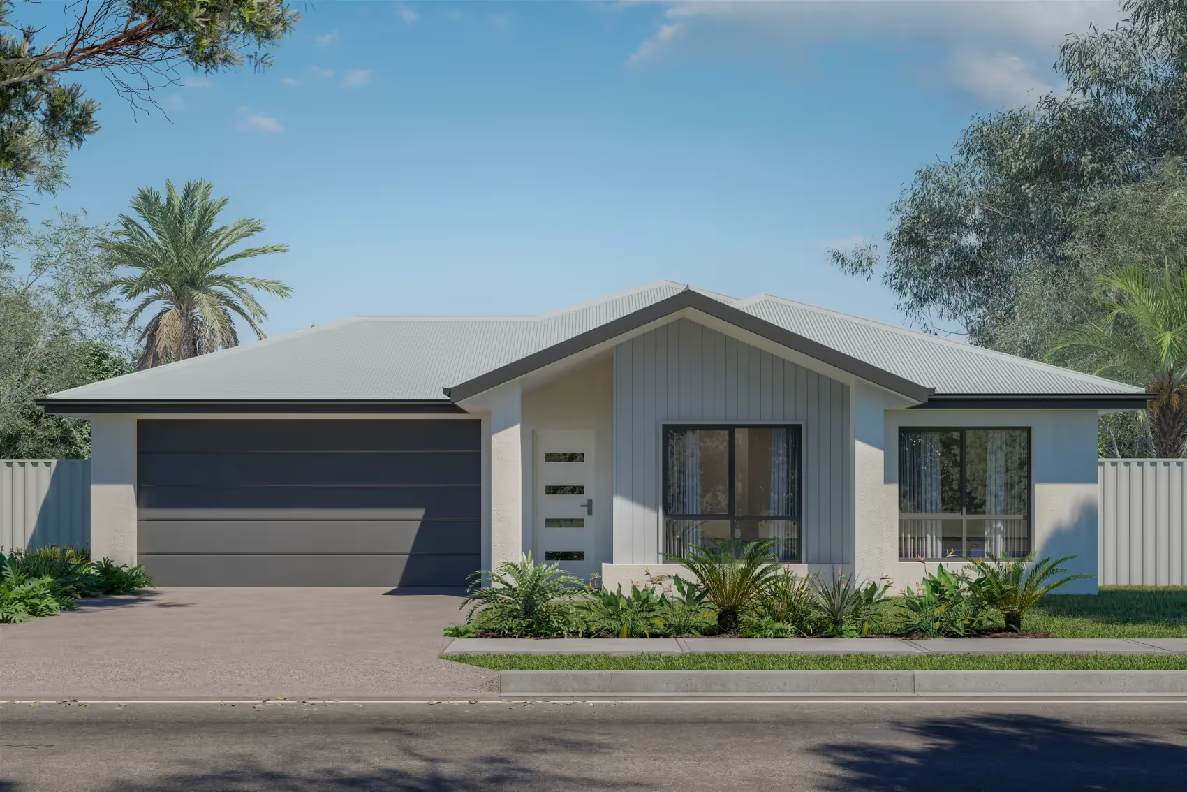
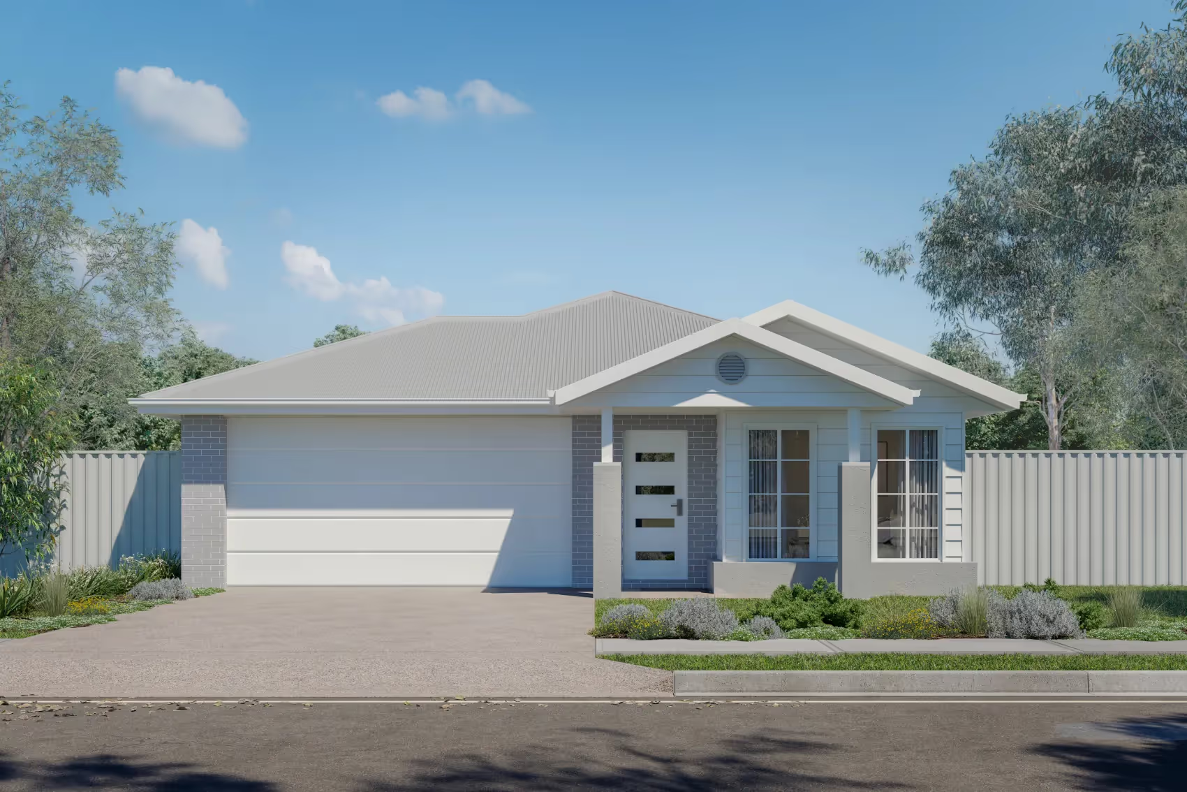
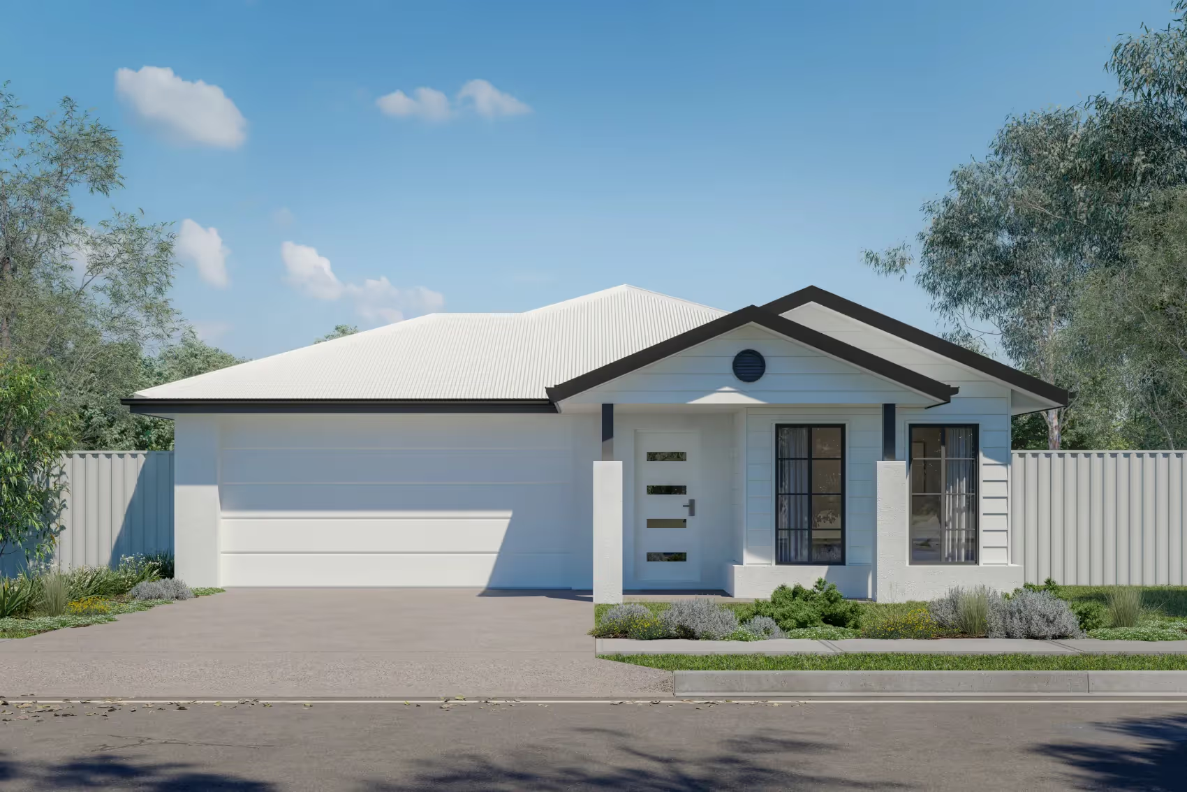
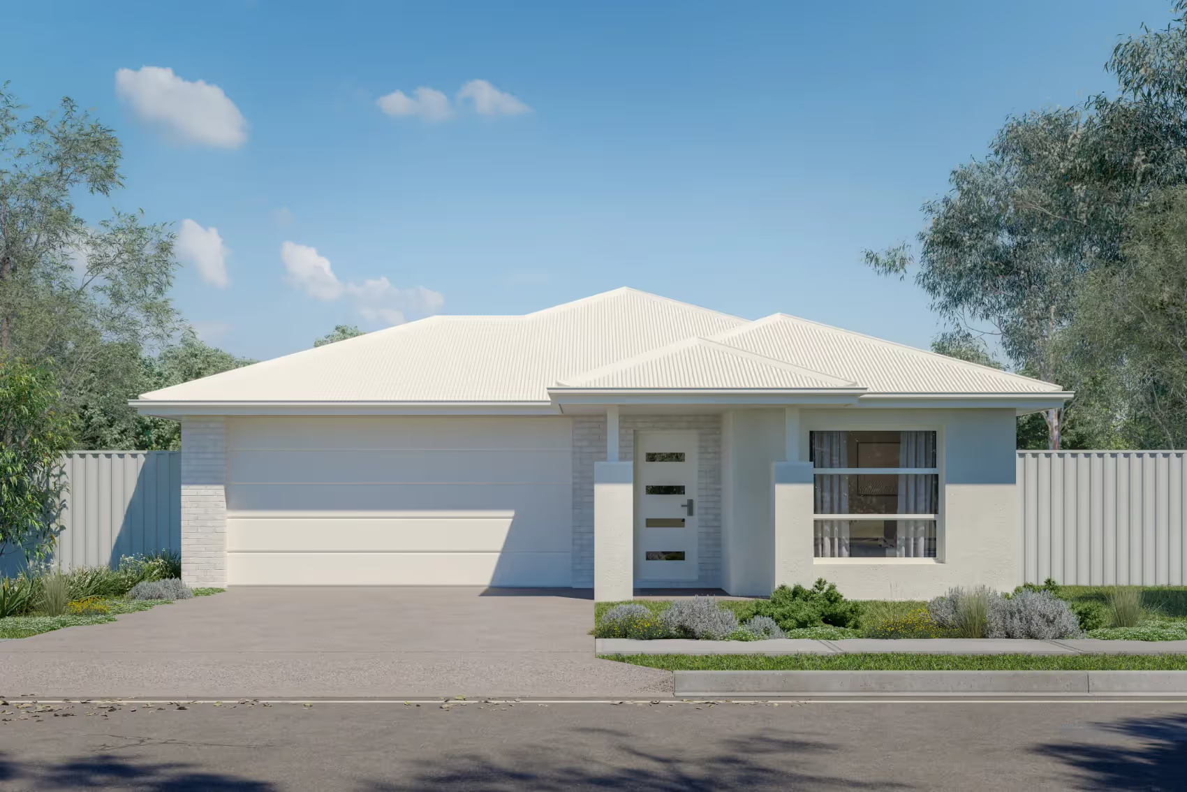
THE FACADES
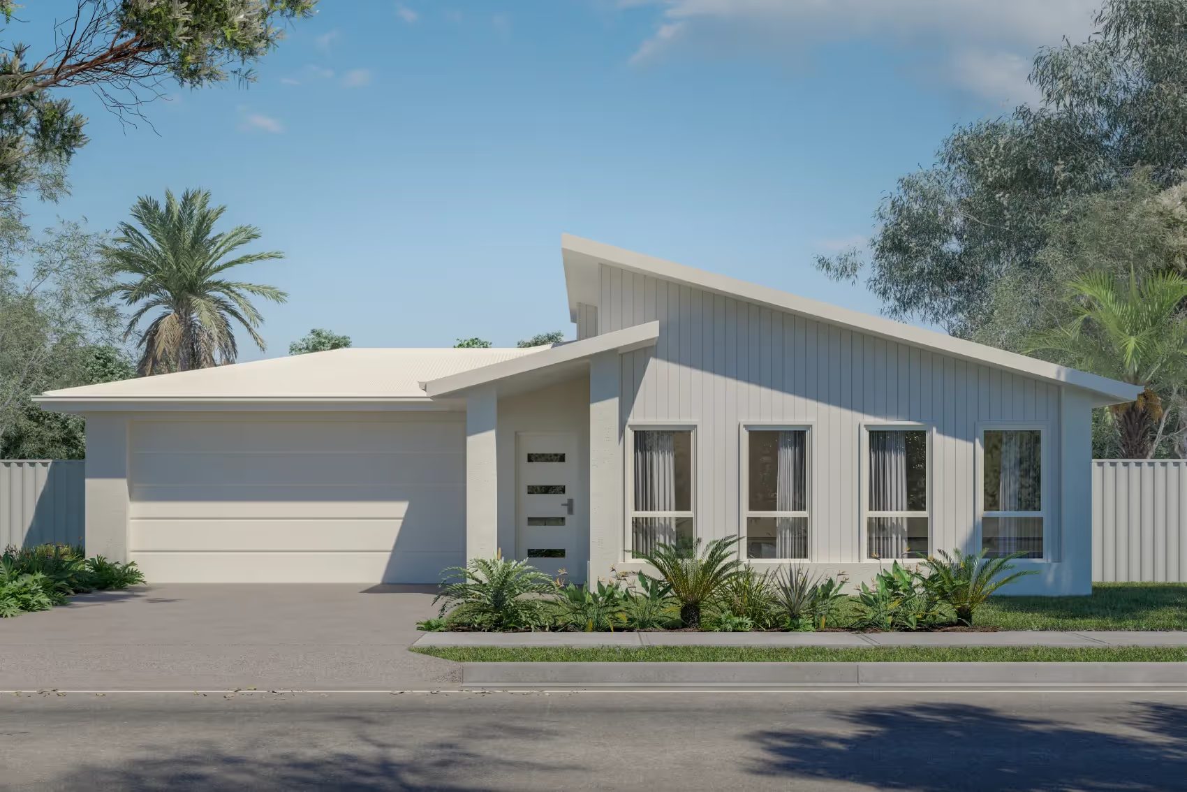
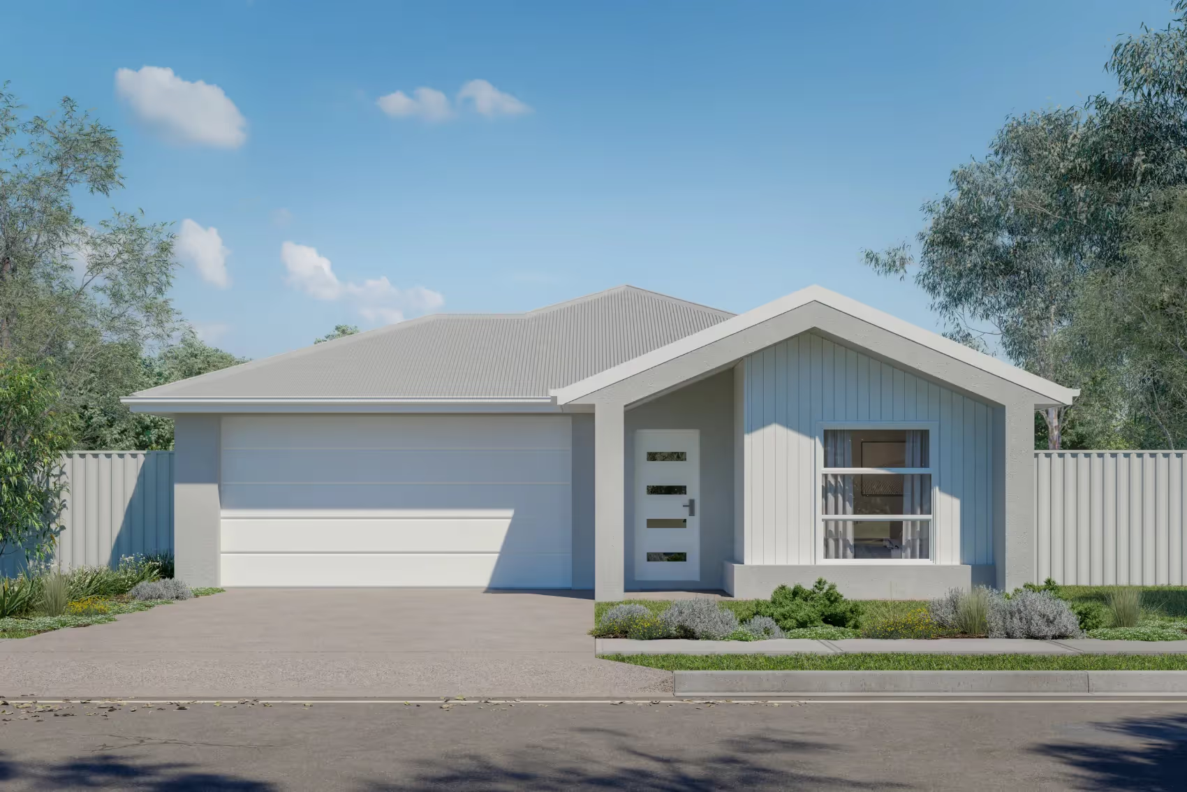
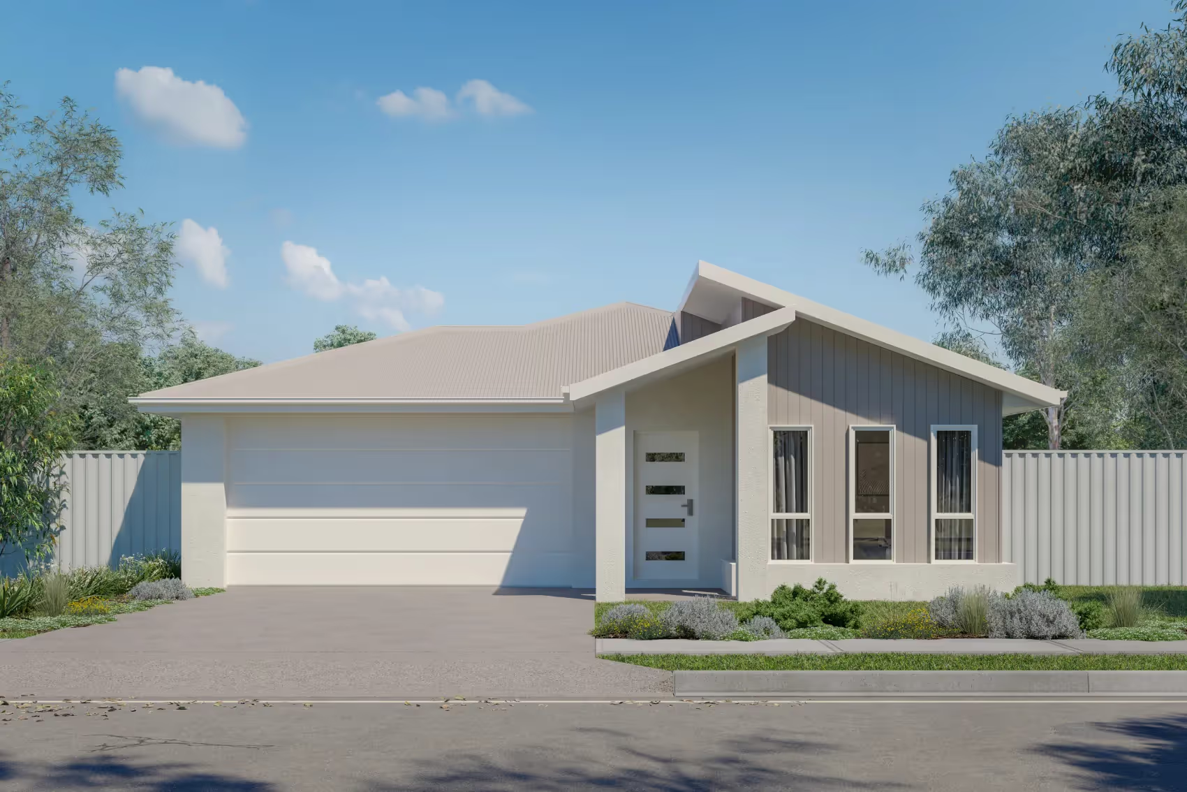
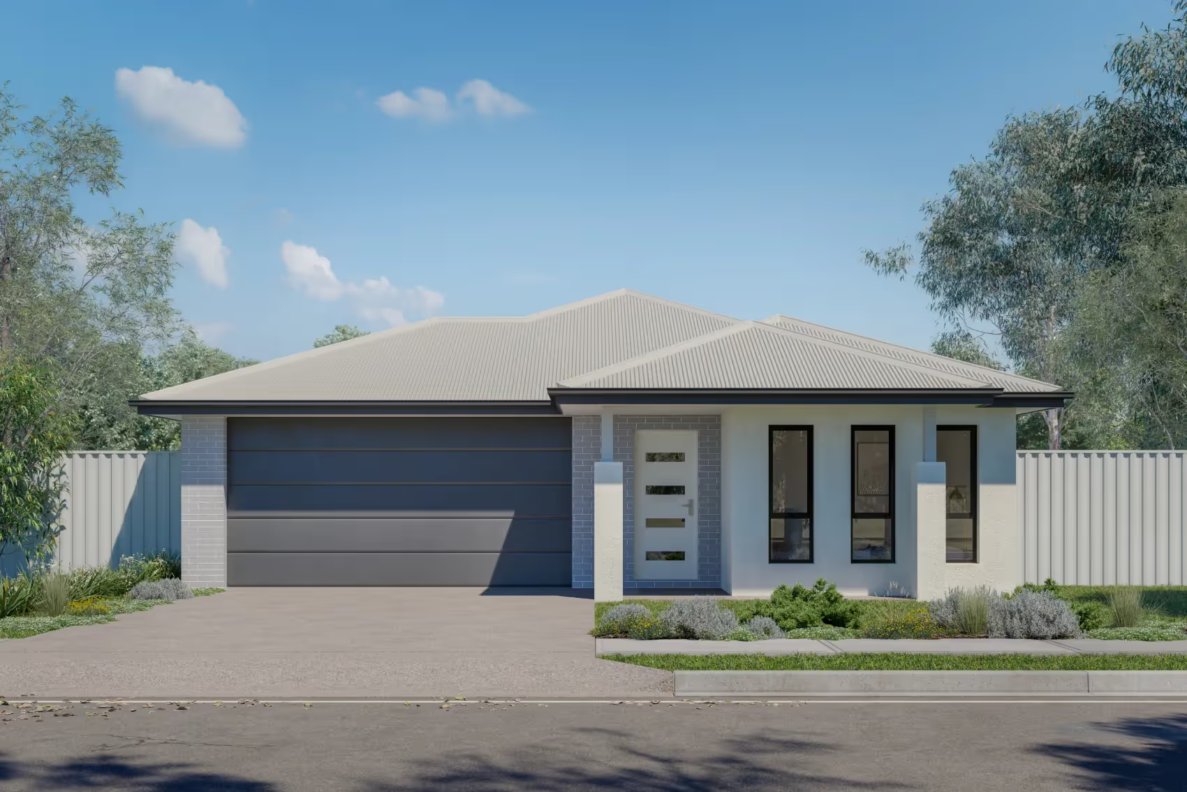
Pick your vibe. Clean. Contemporary. Confident. Every façade is designed to look sharp and make financial sense.
Zephyr suits a wider block and a busy household.
Built for frontages from 12.5 metres, its squarer footprint puts open kitchen, dining and living downstairs, opening to the alfresco, plus a dedicated office by the entry for working from home or a quiet fifth room. Upstairs holds all four bedrooms, a master with ensuite and walk-in robe, the main bathroom and a rumpus for the kids. Living below, sleeping above, and a workspace that stays out of the way. It’s the highset for families who do a bit of everything.

THE INCLUSIONS
We’ve organised our features so you can decide exactly where you want to level up with inclusions that look great and actually last.
Kitchen Sink 1
Kitchen Sink 2
Kitchen Sink 3
Kitchen Sink 4
Kitchen Sink 5
Kitchen Sink 6
Kitchen Sink 7
Kitchen Sink 1
Kitchen Sink 2
Kitchen Sink 3
Kitchen Sink 4
Kitchen Sink 5
Kitchen Sink 6
Kitchen Sink 7
Kitchen Sink 1
Kitchen Sink 2
Kitchen Sink 3
Kitchen Sink 4
Kitchen Sink 5
Kitchen Sink 6
Kitchen Sink 7
Kitchen Sink 1
Kitchen Sink 2
Kitchen Sink 3
Kitchen Sink 4
Kitchen Sink 5
Kitchen Sink 6
Kitchen Sink 7
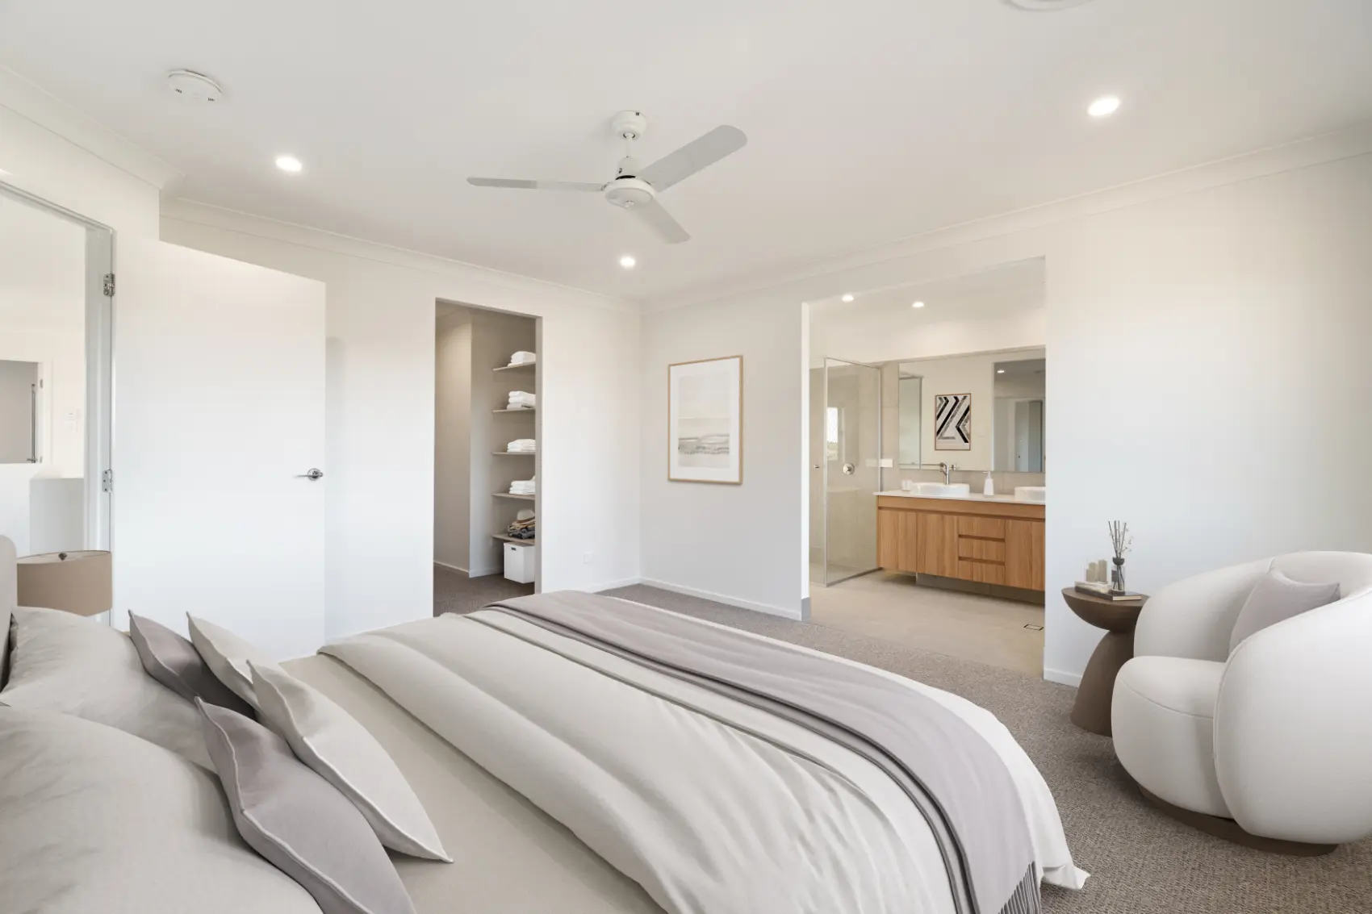

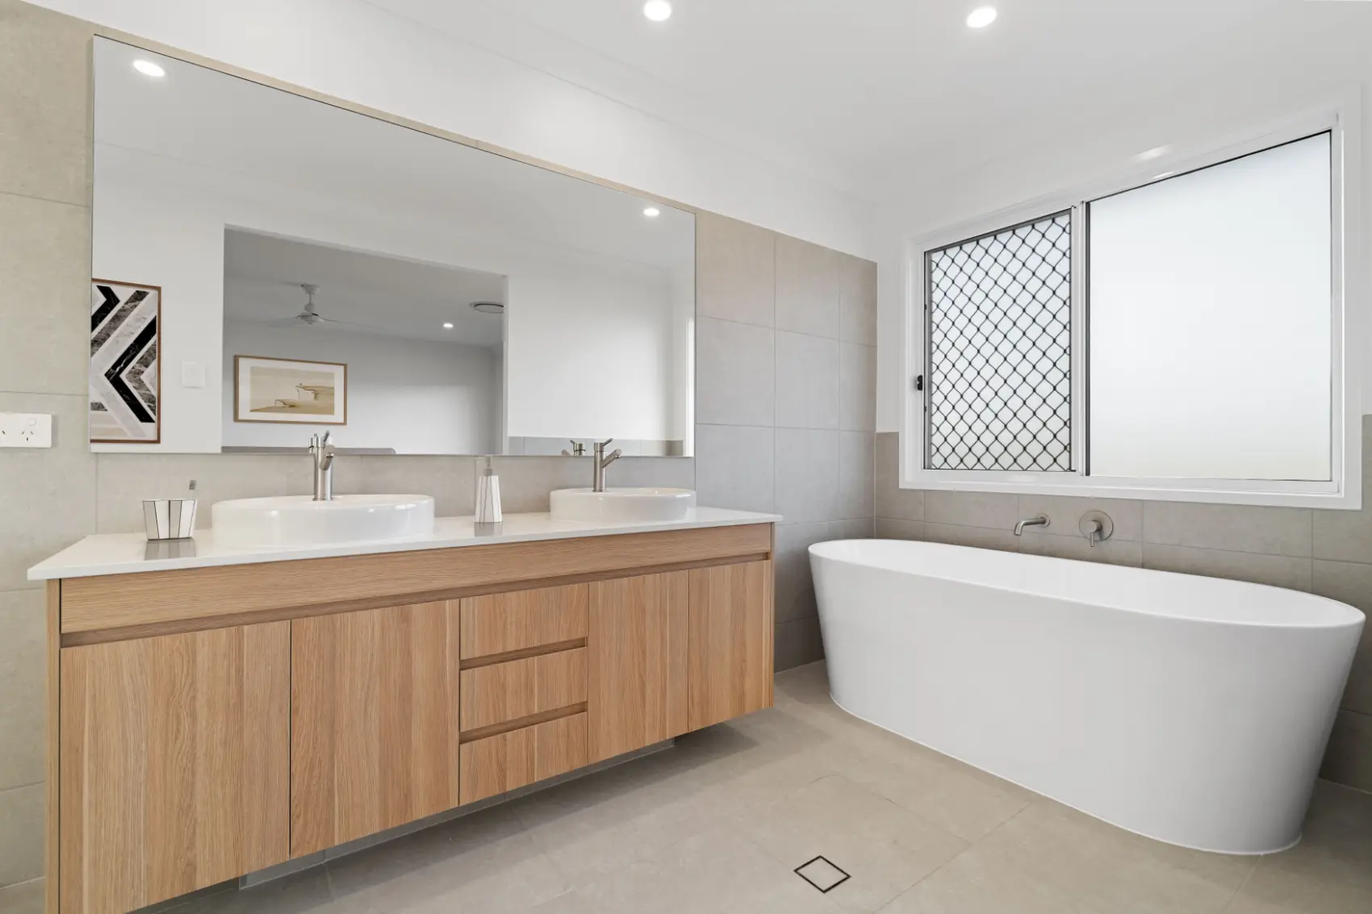
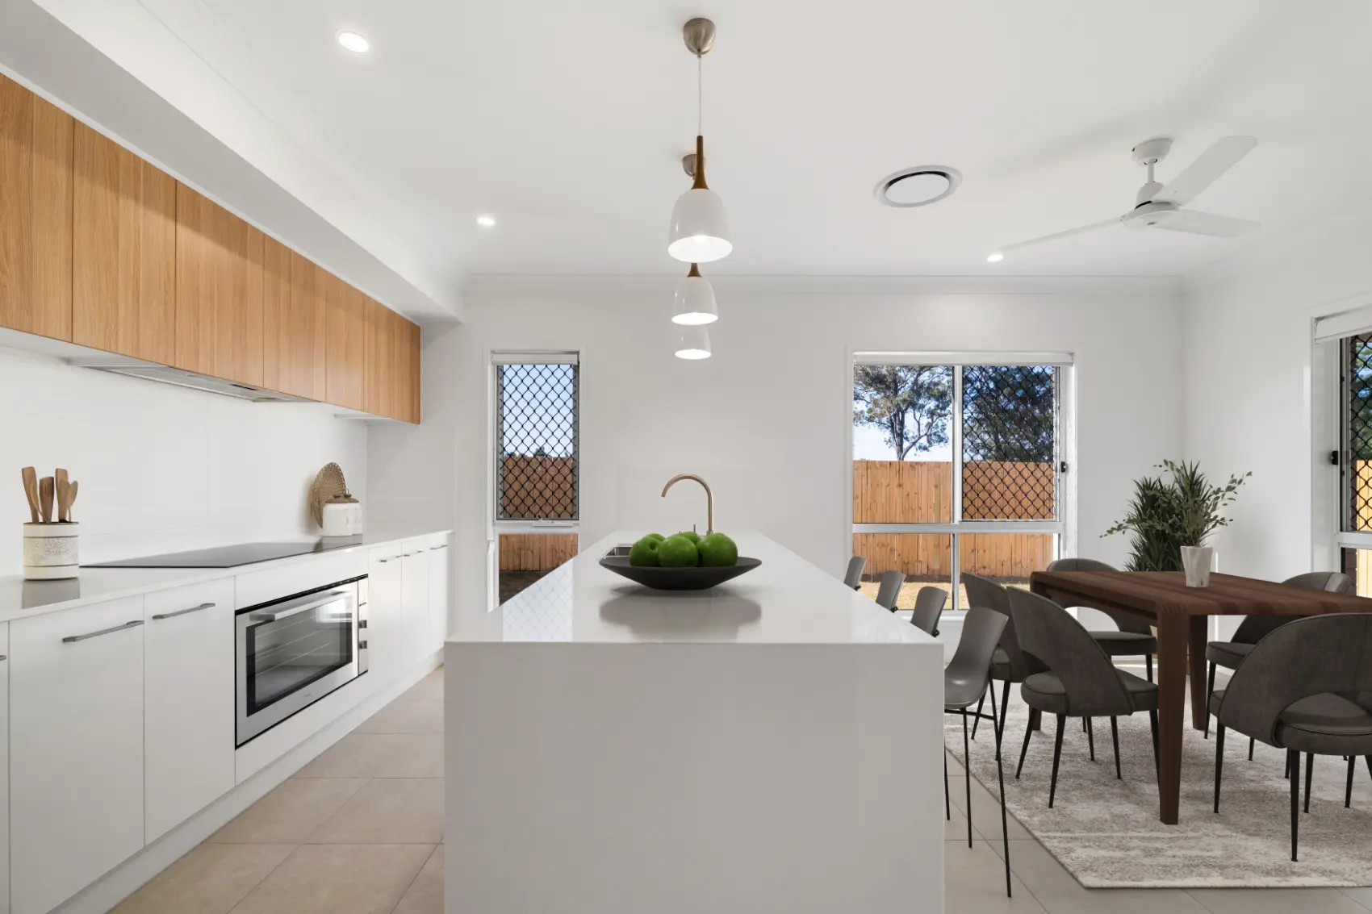
Bedroom
Living Area
Bathroom
Kitchen
RELATED DESIGNS

your journey starts with a conversation
Schedule a virtual coffee catch-up below, or pick up the phone and get in touch the old-fashioned way (we’re allergic to chatbots and enjoy speaking to real people).
Thank you! Your submission has been received!
Oops! Something went wrong while submitting the form.
