Home Builder Brisbane
Building new homes,
made refreshingly simple.
If the thought of building feels like a lot, or you just don't know where to start, you're exactly who we built Foundary for.
We've swapped the endless decisions and hidden extras for one simple, guided path to a solid, move-in-ready home.
FEATURED DESIGNS
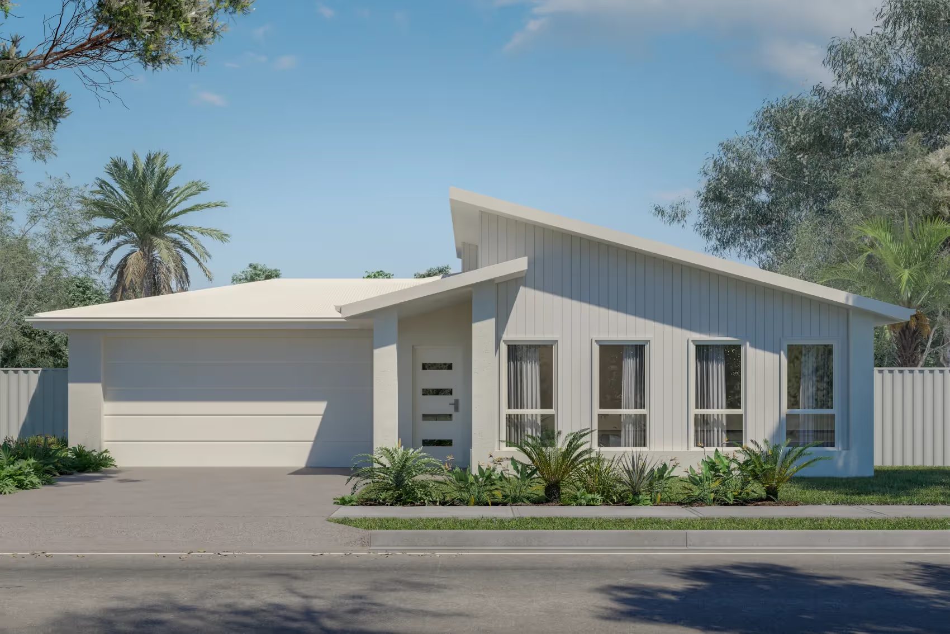
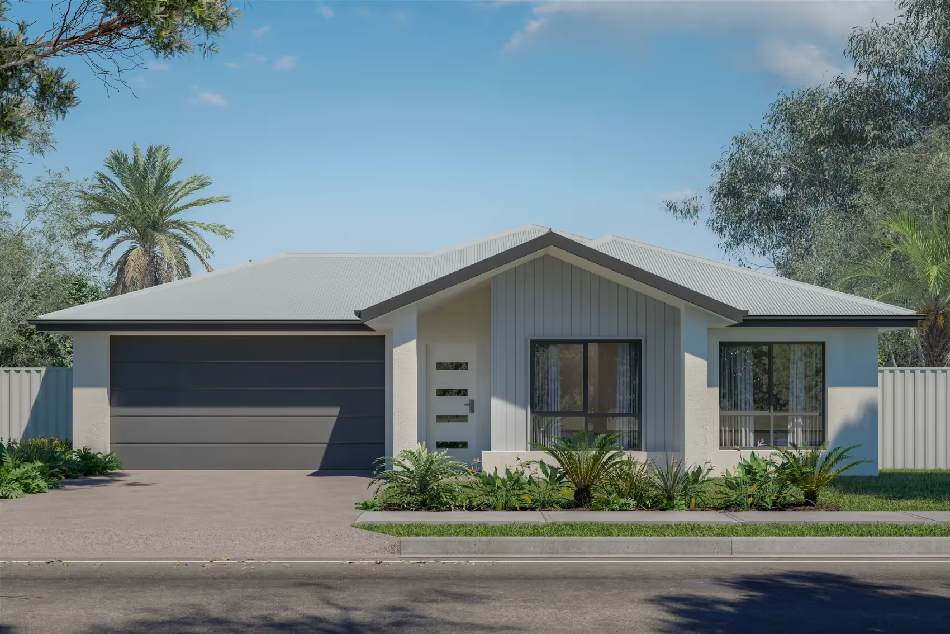
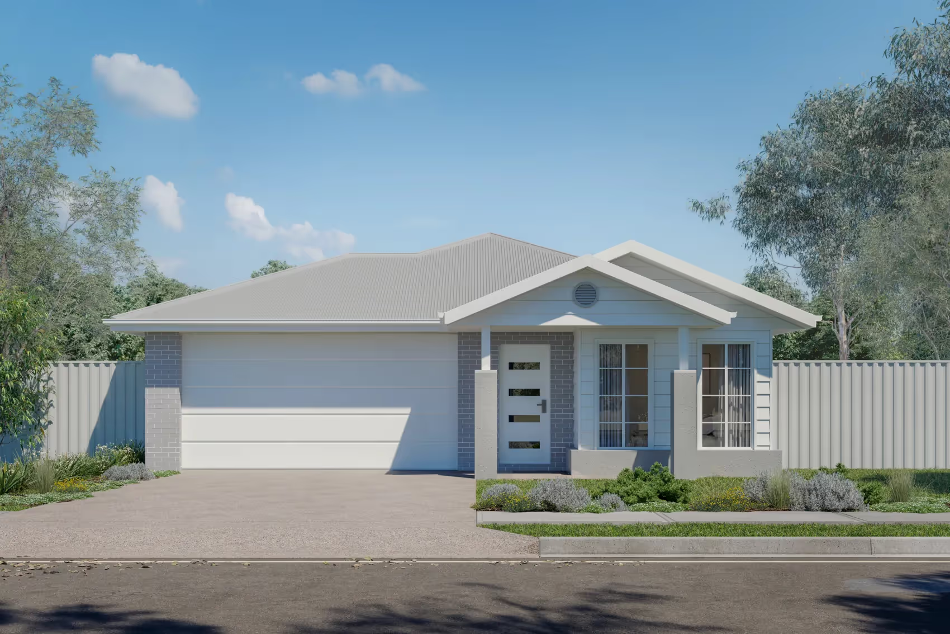
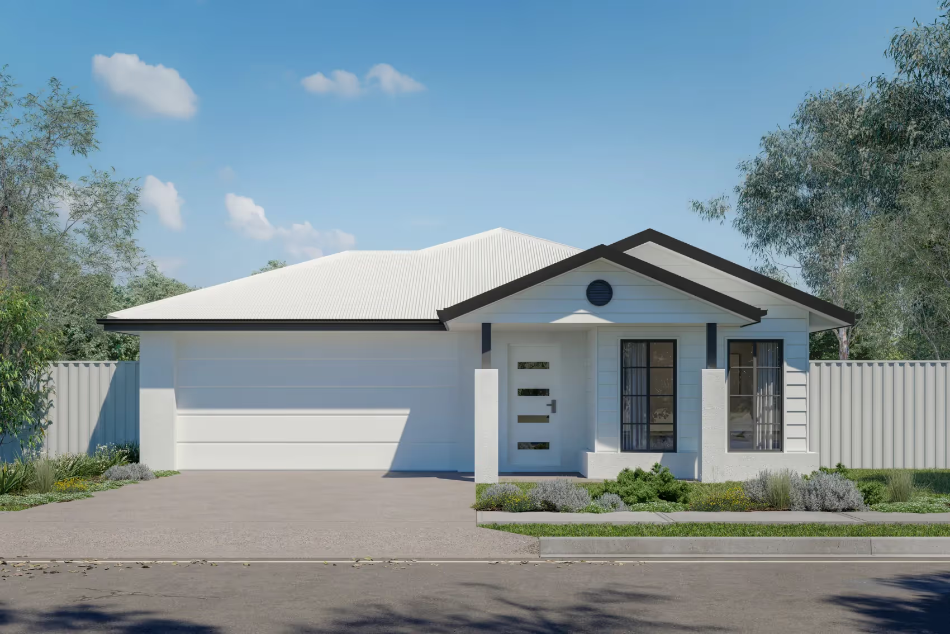
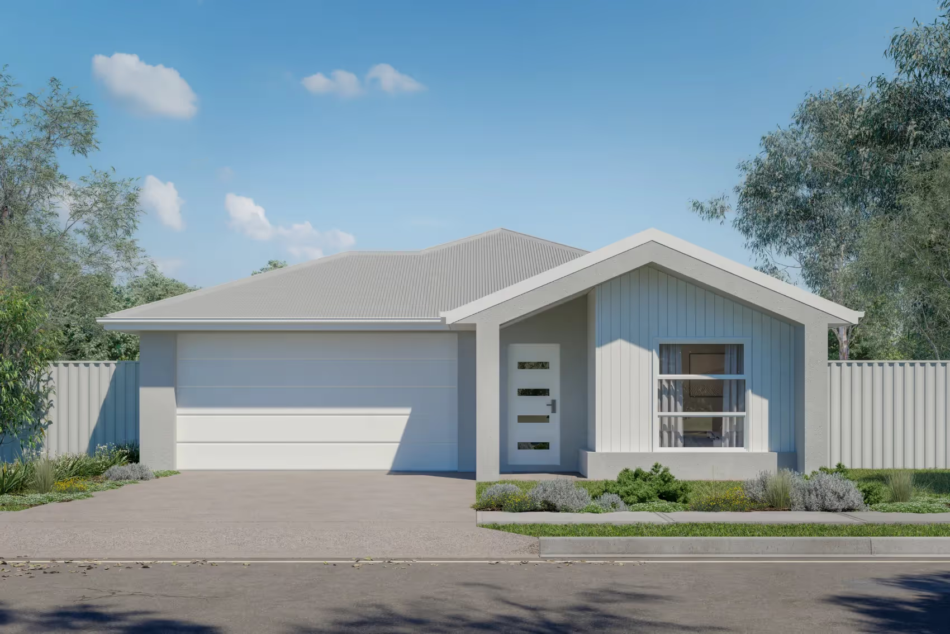
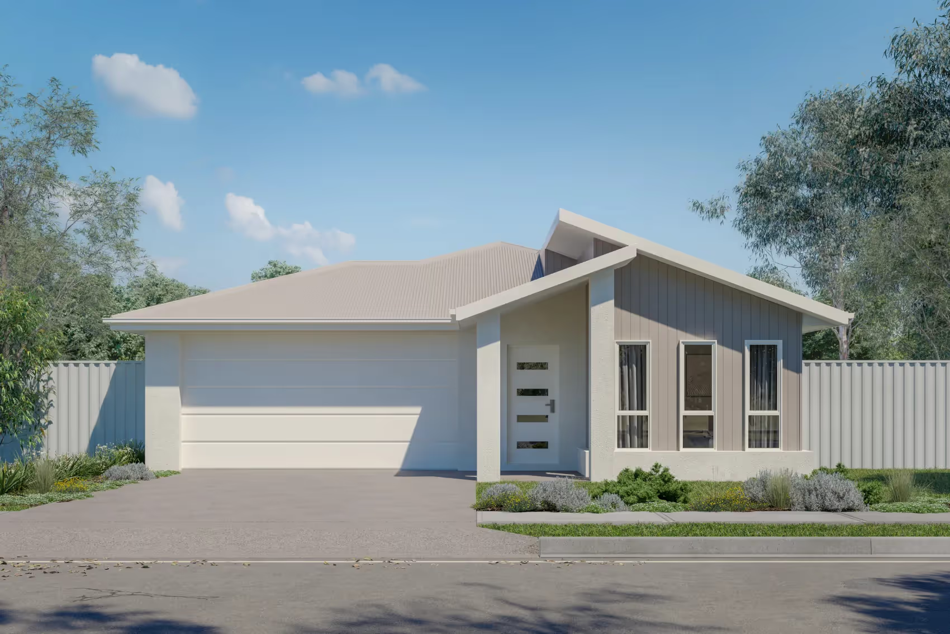
Building a home should be one of the best things you do! With Foundary, it's the easy (and fun) way to get there.
A STEP BY STEP PROCESS
1
Choose Your Design
Start with a floor plan built around your life now, with room for what's next.
2
Choose Your Colours
Your style, your call, but without the “colour wheel” panic. Our curated ranges make it easy to nail it – no second guessing.
3
Choose Your Upgrades
Time to make it yours without blowing the budget on things you’ll never use. Just the upgrades worth having.
Complete homes. Nothing essential is left out.
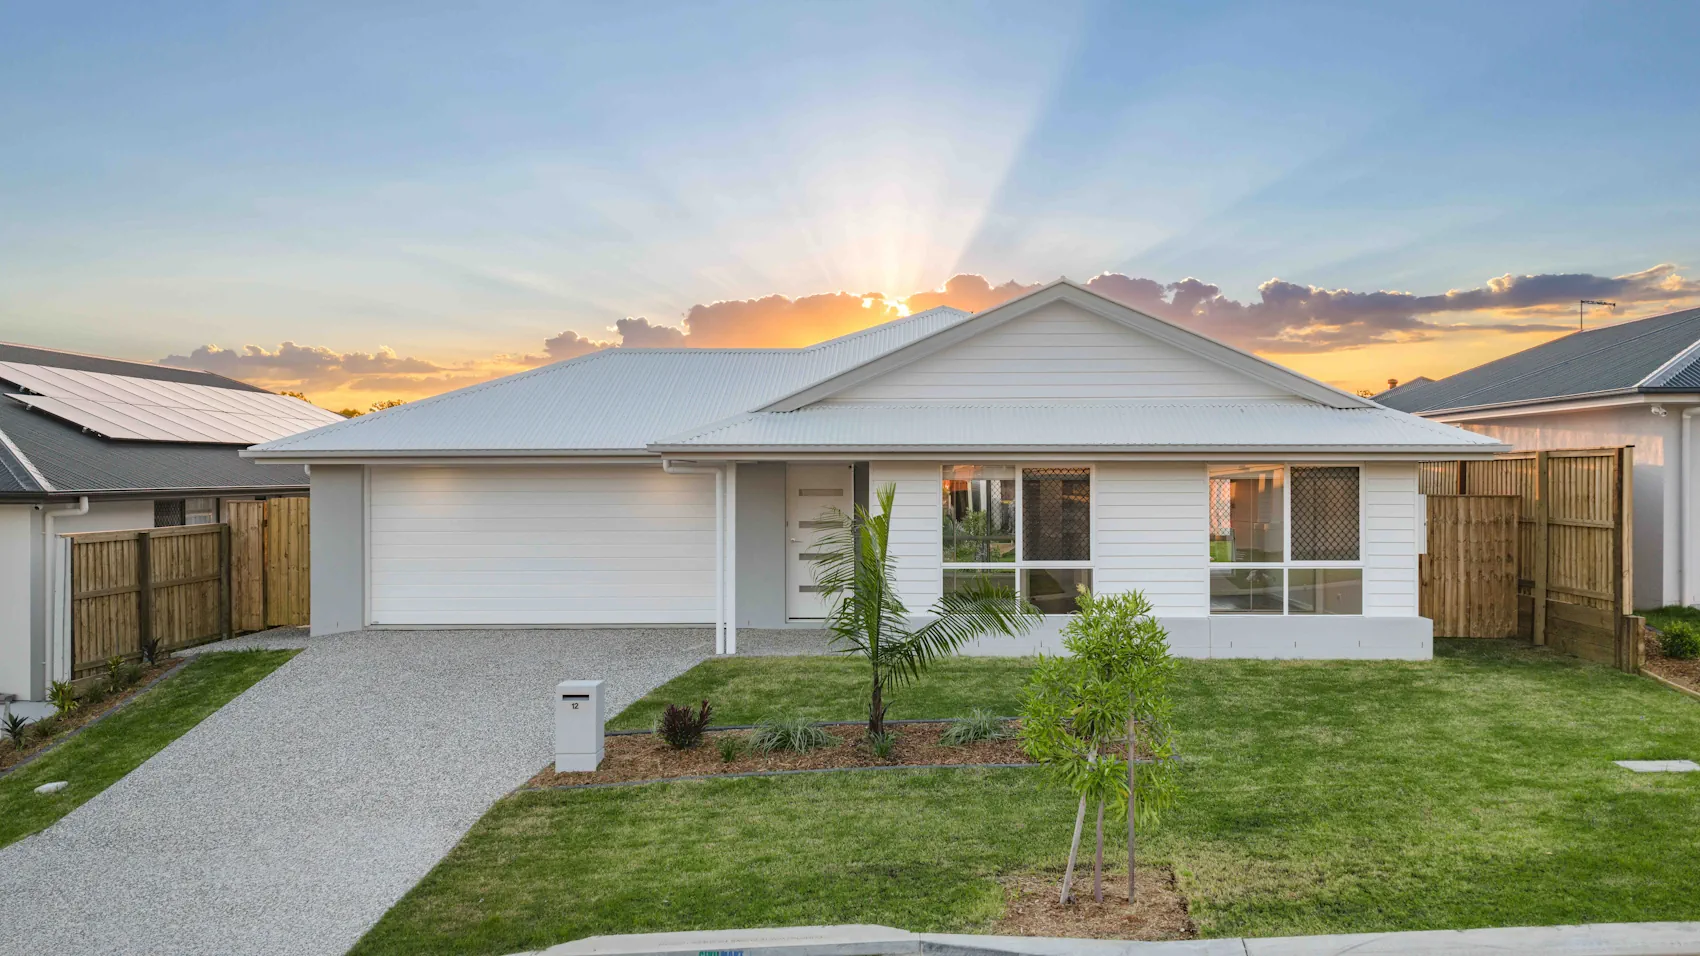
Your home comes ready to live in, with everything you actually need included as standard. Nothing's stripped out to hit a number, unless you want it to.
You get a home built to a standard, with the fluff cut out, not the inclusions.
You get a home built to a standard, with the fluff cut out, not the inclusions.
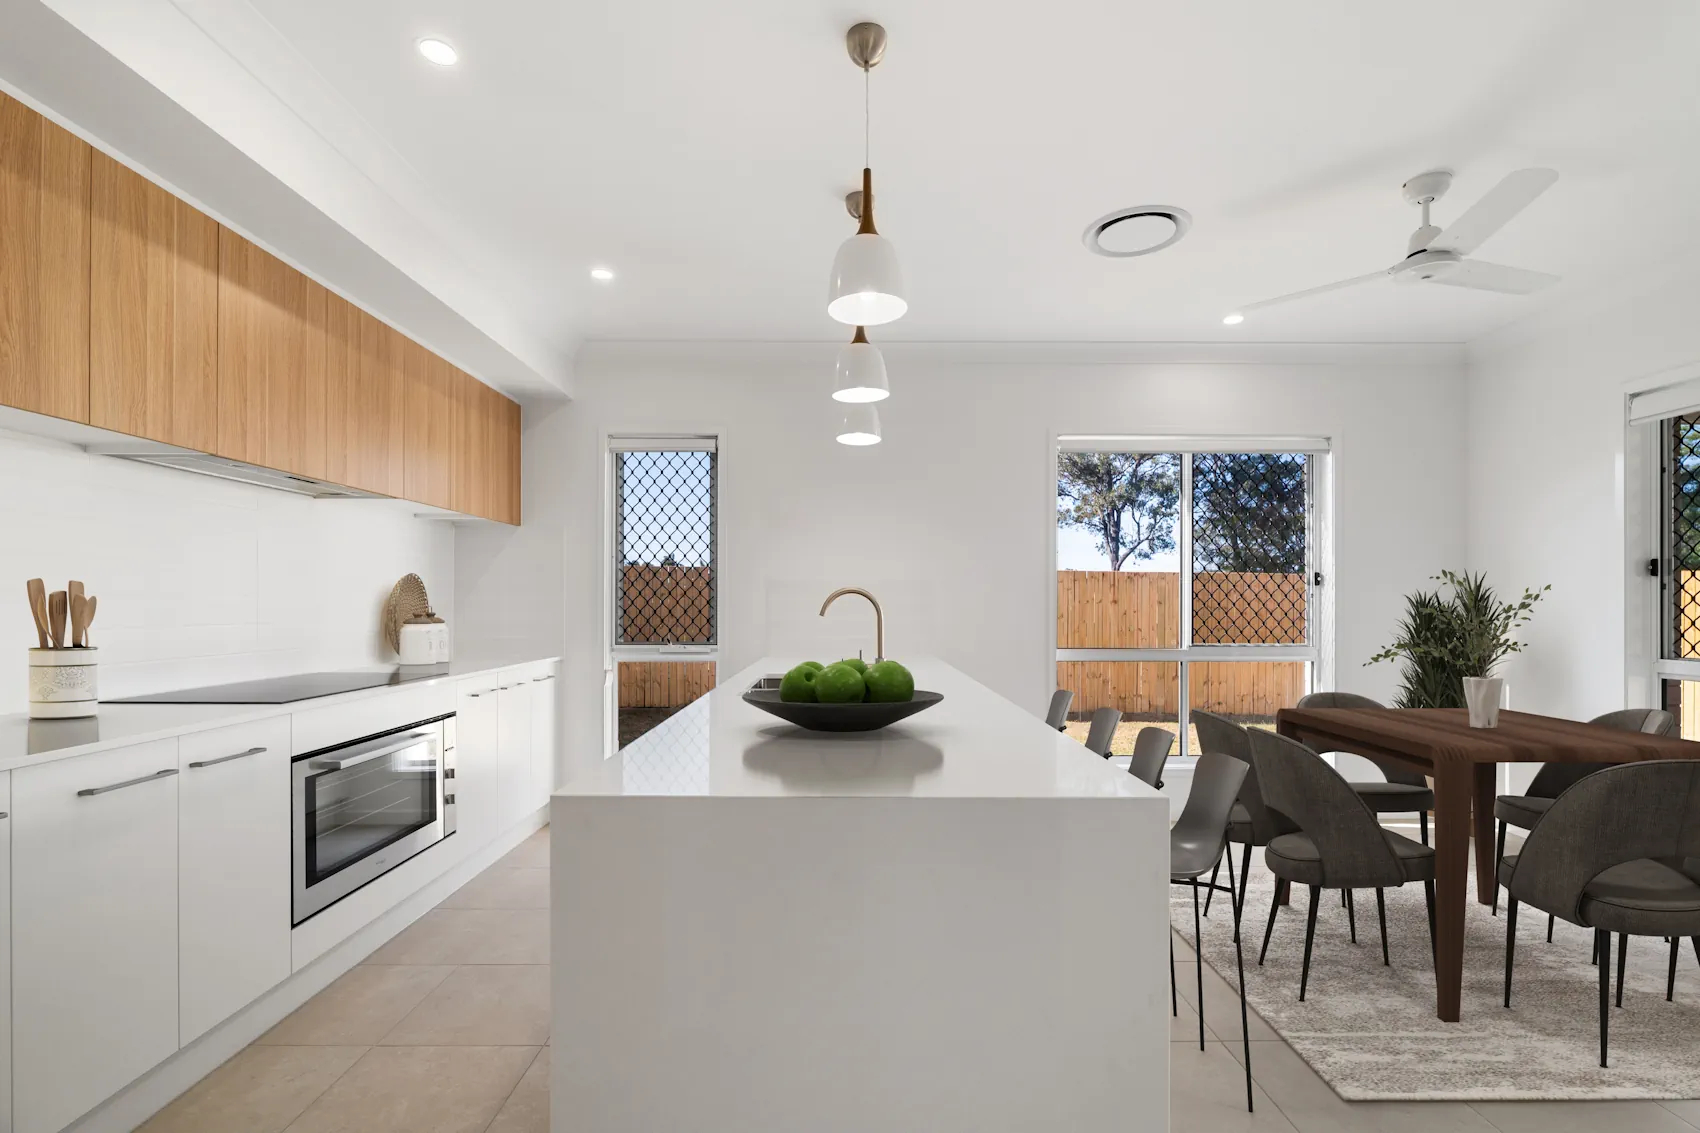




THE vision
Home ownership should feel achievable, not intimidating
We don’t think a new home should come with a side of fear, confusion or anxiety
Our proven process was born out of our simple philosophy: open the door for everyday people to secure stability and shape their future
We see a future where every home we build strengthens our community and helps more people access attainable housing. We’re not chasing size or status, only the reward of building with purpose
your journey starts with a conversation
Schedule a virtual coffee catch-up below, or pick up the phone and get in touch the old-fashioned way (we’re allergic to chatbots and enjoy speaking to real people).
Thank you! Your submission has been received!
Oops! Something went wrong while submitting the form.